|
|
|

|
D-4435  |
|
|
|
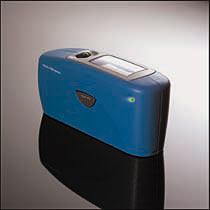
�광�과 �막�께는 코팅� 품질관리 기준� 매우 중요한 부분�다.
ì�´ 기기는 ì œí’ˆ 표면ì�˜ ê´‘íƒ�ê³¼ ë�„막 ë‘�께 ì¸¡ì •ì�„ ë�™ì‹œì—� í• ìˆ˜ 있는 기기로ì�¨
í•„ë“œì—�ì„œ ì‚¬ìš©í• ë•Œ
시간ì�„ 단축시킬 수 있는 ìµœê³ ì�˜ì œí’ˆì�´ë‹¤.
- 20˚, 60˚, 85˚ � 광�값� �시� Display�.
- Fe(ì² ), Nfe(ë¹„ì² ê¸ˆì†�) 표면ì�˜ ë�„막 ë‘�께를 ì¸¡ì •í• ìˆ˜
있�.
- ê´‘íƒ� êµ�ì •ìš© 표준íŒ�ì�˜ 내장으로 기기는 ìž�ë�™êµ�ì •ë�¨.
- 통계처리, 여러 샘플ì�˜ ì¸¡ì •ê°’ 비êµ�, pass/fail
기능.
- Scroll íœ ë°©ì‹� 채íƒ�으로 사용ì�´ ìš©ì�´í•¨.
- Memory : 999ì¸¡ì •ê°’ì�˜ ì €ìž¥ ë°� IDìž…ë ¥ê¸°ëŠ¥.
-
Easy-link 소프트웨어� 공급
Gloss and Thickness in
one Instrument
Gloss and
thickness are important QC criteria for coatings.
The micro-TRI-gloss µ
measures both- in seconds and at the same sample position, .
â–
Simultaneous
display 20°,60°,85°
- for high gloss to matte coatings
â–
Dual sensor
Fe/NFe - measures thickness
on steel as well as aluminum
â–
Automatic
check of gloss calibration standard.
â–
Statistics,
Difference and Pass/Fall
â–
Easy
manu operation with scroll wheel
â–
Memory
for 999 readings with nams input
â–
easy-link software included
for professional documentation
in Excel®
|
|
|

|
Gloss
|
Thickness
|
|
Measurement
Area
|
20°
|
10
x 10mm(0.4x0.4 in)
|
Substrate
|
Fe:
magnetic
|
|
60°
|
9
x 15mm(0.35x0.6 in)
|
NFe:
non magnetic
|
|
85°
|
5
x 38mm(0.2x1.5 in)
|
Measurement
Range
|
0
- 1000 µm
|
|
(0
- 40 mil)
|
|
Measurement
Range
|
20°
|
0
- 2000GU
|
Repeatability
|
±
2%
|
|
60°
|
0
- 1000GU
|
Basis
Tolerance
|
±1.5
µm(±0.06 mil)
|
|
85°
|
0
- 160GU
|
Dimensions
|
Height
73mm(2.9in)
Length
155mm(6.1in)
Width
48mm(1.9in)
Weight
400g(0.9lbs)
|
|
Repeatabillity
|
0
- 99.9 GU 0.5GU
|
|
100
- 2000 GU 0.5%
|
|
Reproducibillity
|
0
- 99.9 GU 1
GU
|
|
100
-2000 GU 1%
|
Standards
|
|
Gloss
|
Thickness
|
|
ASTM
|
D
523
|
B
499
|
D
1400
|
|
DIN
|
67530
|
|
|
|
DIN
EN ISO
|
2813
|
2360
|
|
|
EN
ISO
|
|
2178
|
|
Replacements and AccessoriesOrdering
information & Technical Specifications
cat.No.Deaciption
|
D-4432
|
Checking
atandard TRI
|
3
Semi gloss tiles 20,60,85°,170x100x25mm(6.7x4x1
in)
|
|
D-4436
|
Calibration
holder TRI
|
Replacement
|
|
D-4403
|
Power
supply, EU
|
For
external power supply,90•264V
self adapting, European plug
|
|
D-4404
|
Power
supply, US
|
For
external power supply,90•264V
self adapting, USA plug
|
|
D-4401
|
USB
- adaptor
|
For
connection to USB-interface.driver
software
|
|
D-4545
|
BYKWARE
easy - link
|
Software
for data transfer and documentation
in Excel
|
|
D-4400
|
PC-cable
|
For
data transfer to PC,RS 232 Sub-D
9-pins
|
|
  ê³„ì¸¡ê¸°ì „ì²´ë©”ë‰´ welcome to sjscale@naver.com
ì €ìš¸ ë°� 계측기기ì�˜ 모ë“
것(ì‹ ì •ì •ë°€ê¸°ê³„)
(Tel:055-237-5300~2, FaX:055-237-5007)
|








 �화학기기/과학기기
 과학분�기기